
Prayer Room — DHC
Dubai Healthcare City · 2025–26
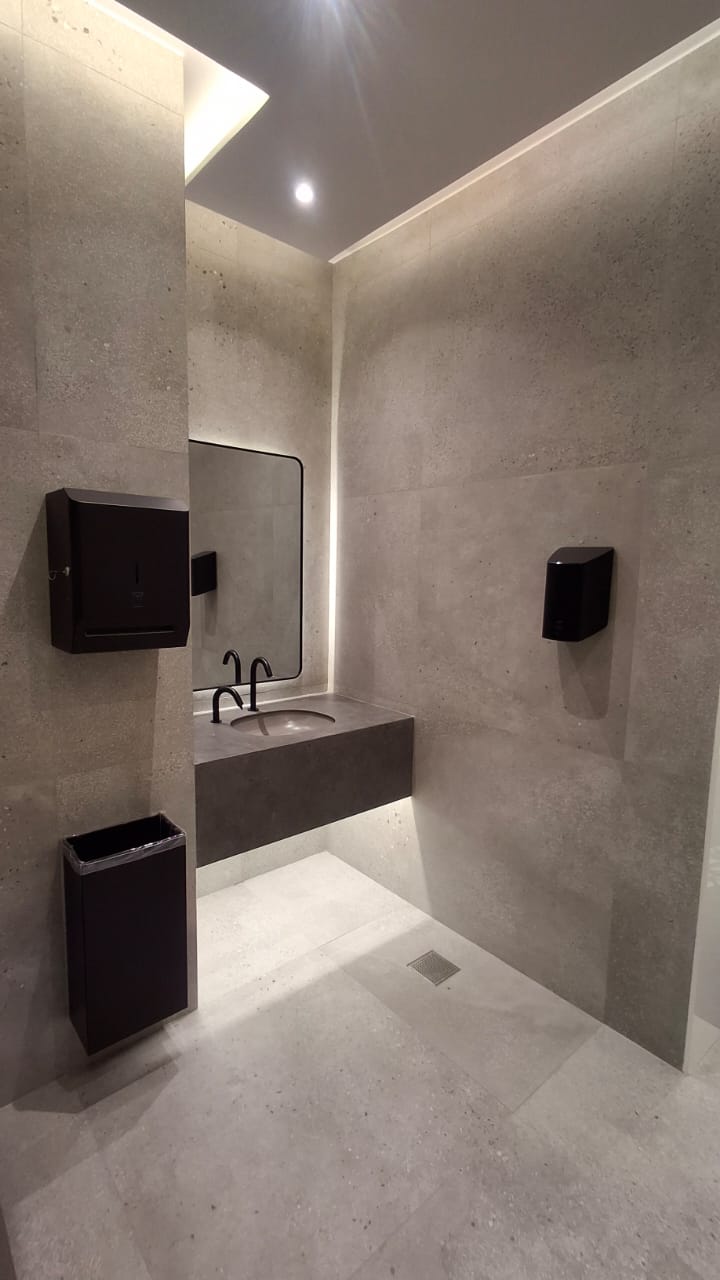
A serene prayer room fit-out featuring soft lighting, refined detailing and thoughtfully designed ablution facilities for a calm, welcoming environment.
Project details
- Sector
- Commercial / Healthcare – Prayer & Wellness Facility
- Location
- Dubai Healthcare City
- Design concept
- Serene, Minimal & Contemporary Islamic Interior
The Prayer Room at Dubai Healthcare City is conceived as a serene and welcoming space for prayer, reflection and spiritual well-being. The design adopts a minimal contemporary approach, using soft neutral tones, controlled lighting and carefully framed architectural elements to create a calm atmosphere. The project is specifically described as a prayer-room fit-out with refined detailing and thoughtfully designed ablution facilities.
The material palette is intentionally calm and understated, creating a peaceful environment suitable for prayer and reflection. The ablution area uses large-format stone-look porcelain tiles across the walls and floor, complemented by a solid-surface or stone-look vanity counter. Dark-coloured sanitary accessories, taps and fittings provide a subtle contrast against the neutral finishes.
The prayer hall features soft white painted walls, a dark blue/charcoal carpet flooring with integrated patterned prayer-row detailing, and a dark skirting finish. Decorative metal screens with geometric Islamic patterns are incorporated along the glazed openings, filtering daylight while adding a distinctive architectural element.
The detailing is completed with a recessed ceiling and concealed LED cove lighting, supplemented by recessed downlights. A sculptural arched mihrab feature provides a focal point, using a contrasting metallic/stone-toned finish and integrated lighting to create a soft, dignified visual accent.
18 images · click to enlarge