
One Stop Shop Office
Dubai Health, Dubai · 2025–26
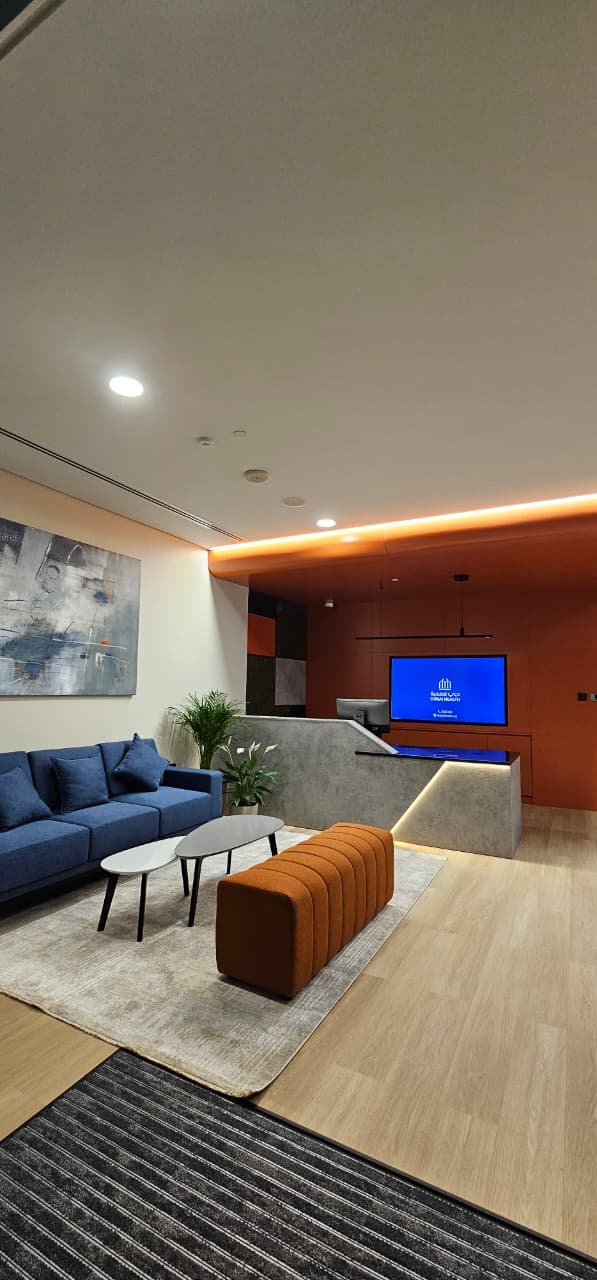
A vibrant office fit-out combining bold brand colours, custom joinery and collaborative spaces to create a dynamic, functional workplace.
Project details
- Client / Business type
- Student Service Hub
- Sector
- Interior Fit-out
- Location
- Dubai Health, Dubai
- Design concept
- A modern corporate aesthetic featuring vibrant terracotta and deep blue accents grounded by concrete textures, light wood and clean lighting.
- Total area
- 160 sq.m
The One Stop Shop project has been successfully executed as a centralized student service hub, seamlessly bringing essential administrative and career-related services together within a single, efficient space. The completed site effectively realizes the original vision by combining clear functional zoning with a professional yet welcoming atmosphere that prioritizes clarity, accessibility and an optimal user experience.
The spatial layout and interior architecture have been fully executed to incorporate a prominent reception, a comfortable waiting area featuring blue sofas and orange ottomans, functional teller counters, and supporting back-office functions that streamline service delivery and student movement. Design elements such as the textured grey stone reception desk, warm wooden flooring and the striking backlit orange architectural ceiling feature create an engaging and cohesive environment.
Complementing the functional layout, the aesthetic vision is anchored by a vibrant yet professional palette and custom branding elements. The feature wall prominently displays the “CRAFT YOUR FUTURE” signage alongside integrated green panels and vertical detailing, completing a modern environment that successfully inspires students to connect and collaborate.
18 images · click to enlarge