
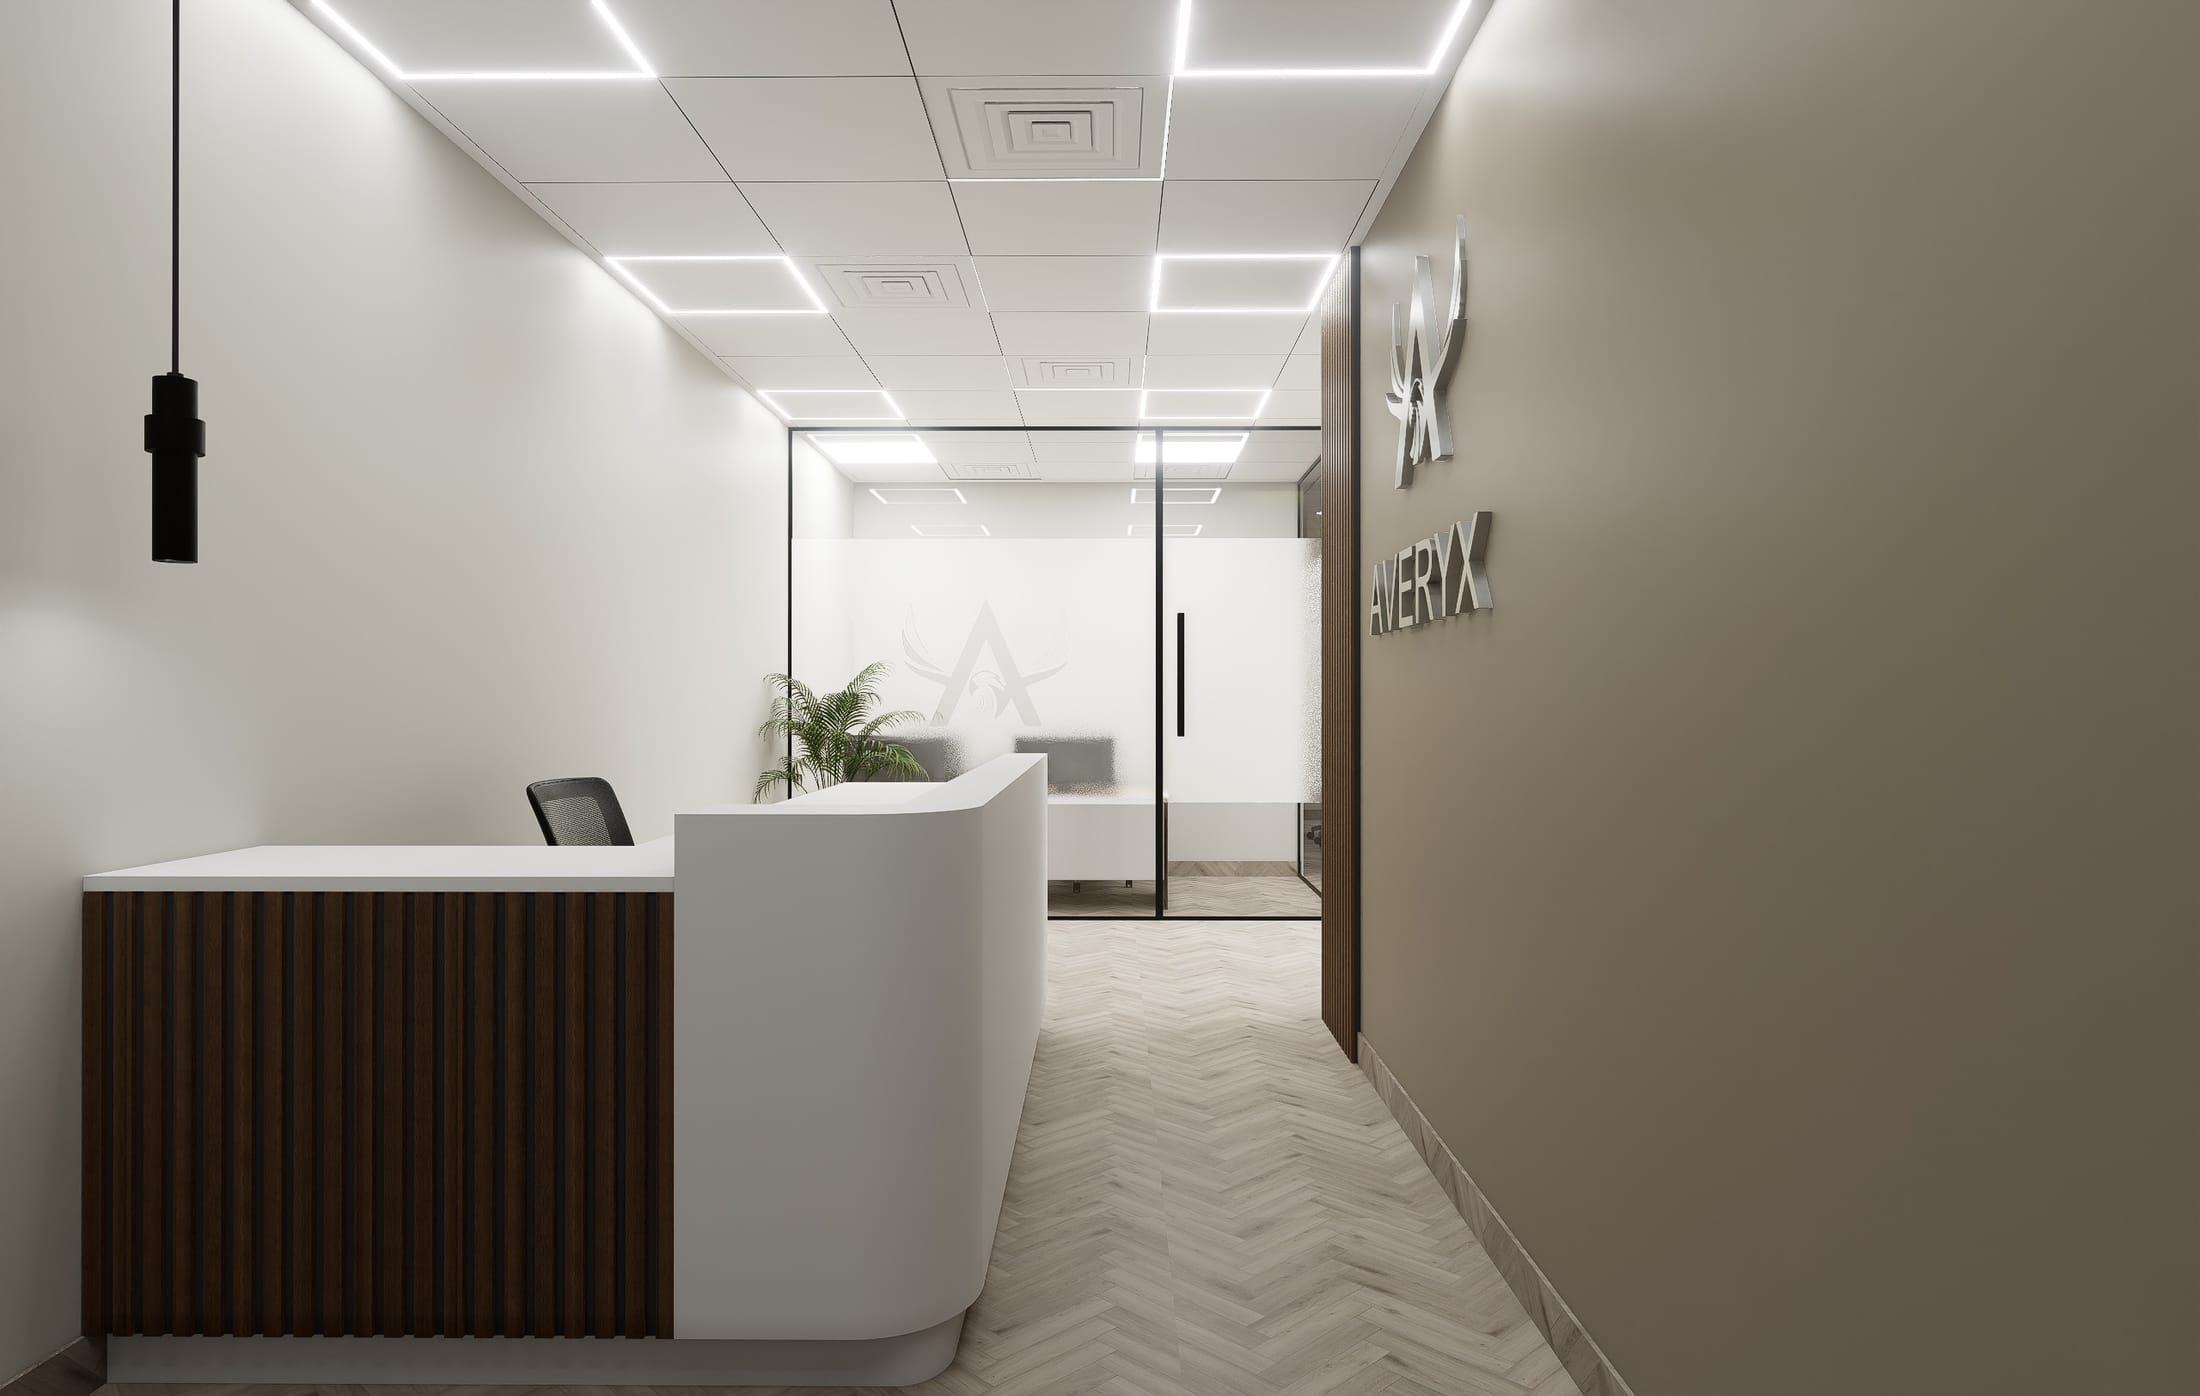
Averyx Group Office
TECOM / Barsha Heights, Dubai · 2026
A modern office fit-out combining smart space planning, glass partitions, custom joinery and refined finishes to create a functional, professional workspace.
Project details
- Client / Business type
- Accounting firm
- Sector
- Interior Fit-out
- Location
- TECOM / Barsha Heights, Dubai
- Design concept
- Modern Serenity — a calm, neutral and contemporary workspace designed to promote efficiency, adaptability and enduring elegance.
- Total area
- 104.52 sq.m
The interior renovation and fit-out project for Averyx Group, an accounting firm located in Office No. 2010 at Tecom / Barsha Heights, Dubai, is envisioned to create a functional, efficient and contemporary workplace that supports productivity and operational needs. Guided by the “Modern Serenity” concept, the design embraces a calm and neutral atmosphere where minimal, non-permanent elements establish a flexible environment capable of evolving with the business. Subtle blue accents are thoughtfully integrated to introduce a refined layer of brand identity.
The spatial layout is carefully planned to ensure clear zoning and smooth circulation while maintaining necessary privacy. It features a welcoming reception area, a dedicated conference room, closed office cabins and a dry pantry. The overall spatial arrangement prioritizes a professional flow between collaborative zones and private workspaces, ensuring that all functional requirements of the accounting firm are seamlessly accommodated.
The material and colour palette is curated to foster a professional, welcoming and enduring office environment. White serves as a neutral foundation to enhance natural light and openness, grey offers a cool tone that supports focus, warm brown brings depth through natural wood finishes and textured surfaces, and black is applied to define edges and add modern contrast.
13 images · click to enlarge